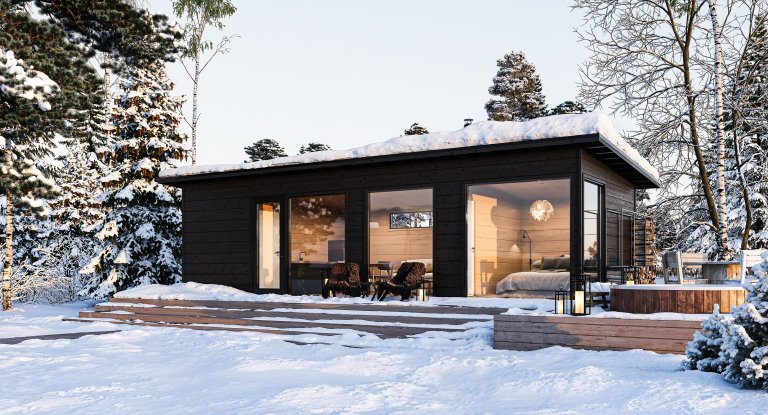
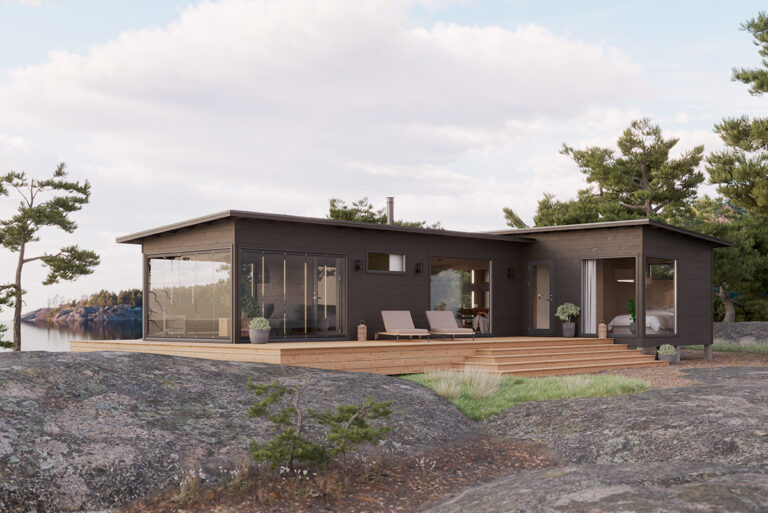
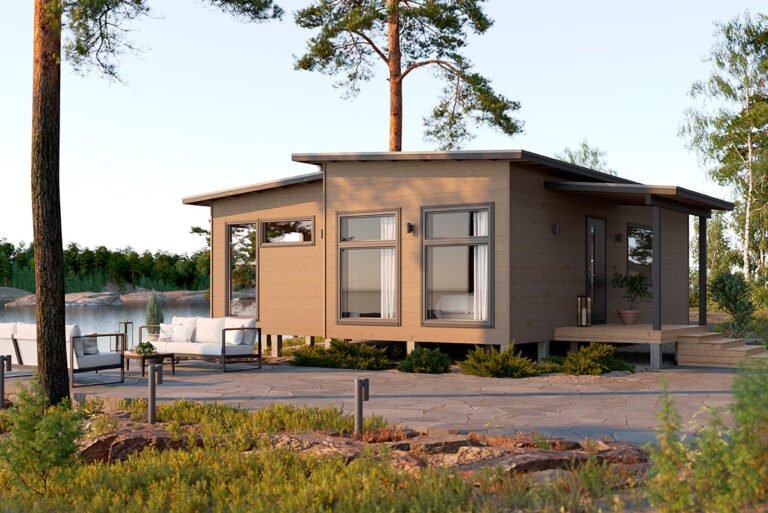
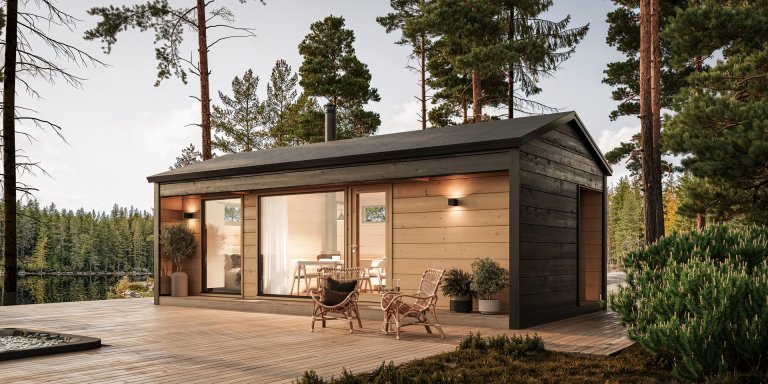
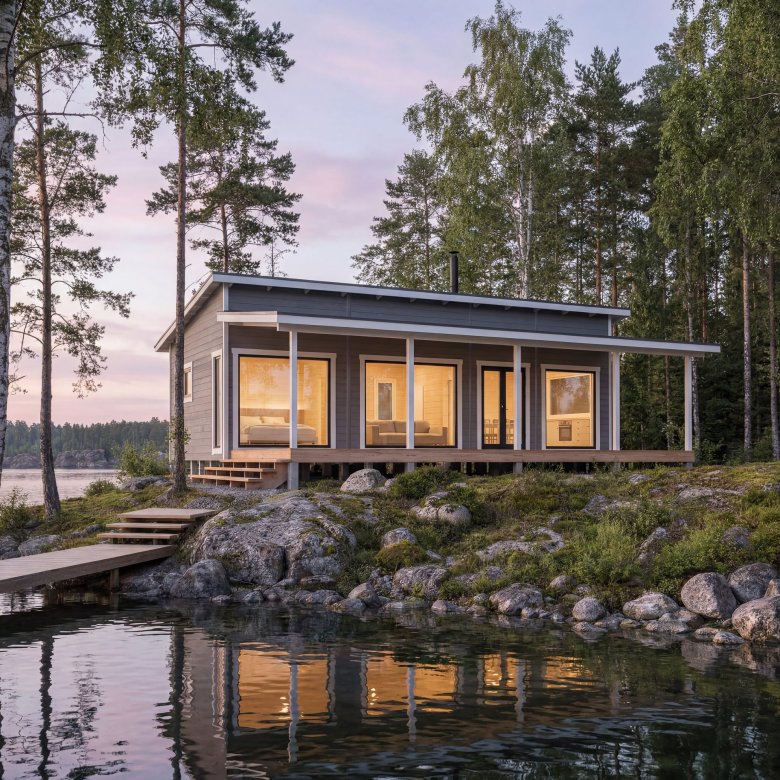
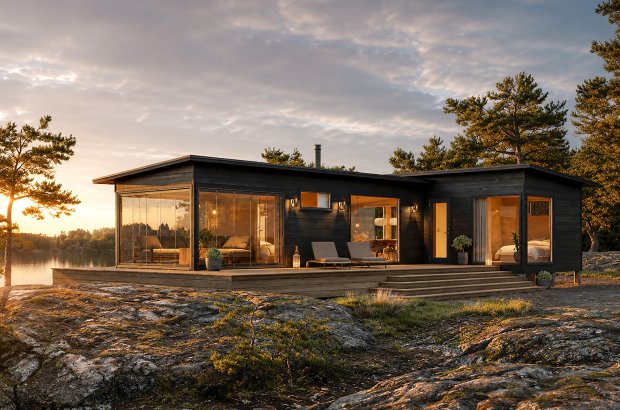
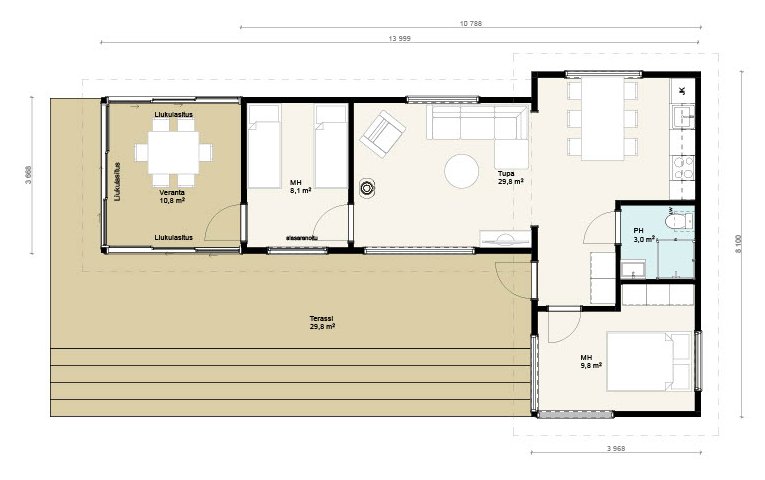
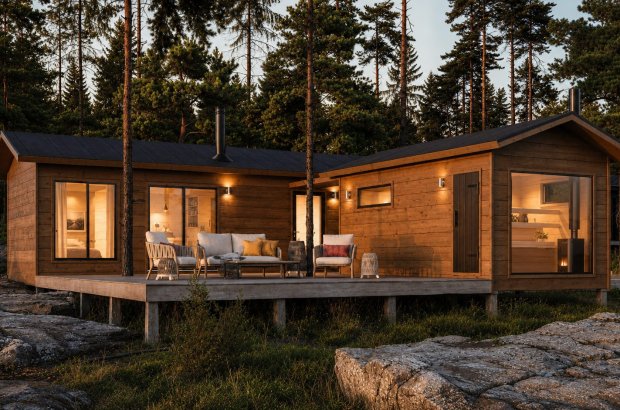
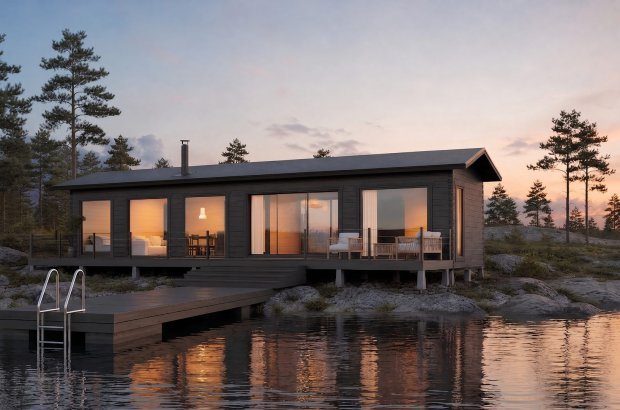
Vaarna 91
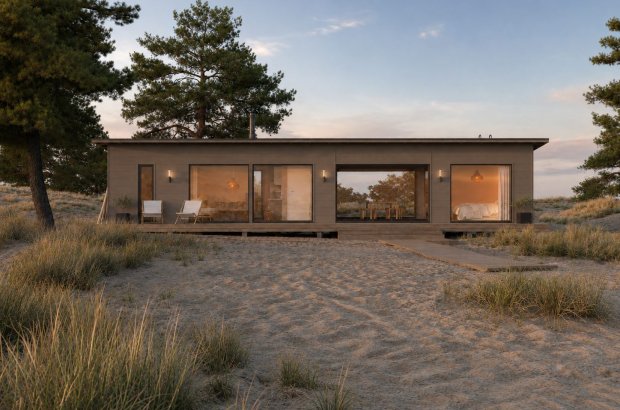
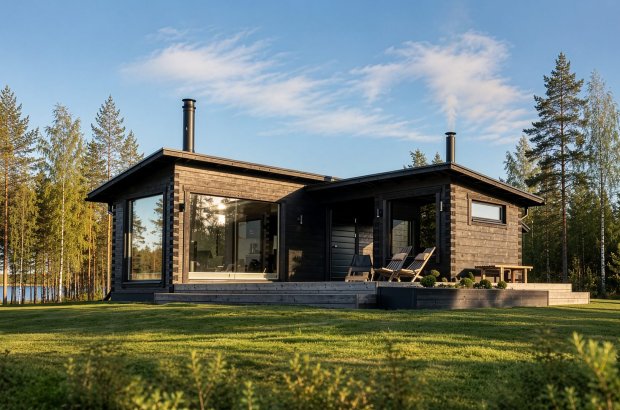
3 bedrooms + living room with kitchen + bathroom + WC + decks
Floor area: 91 m2
Total area: 134 m2
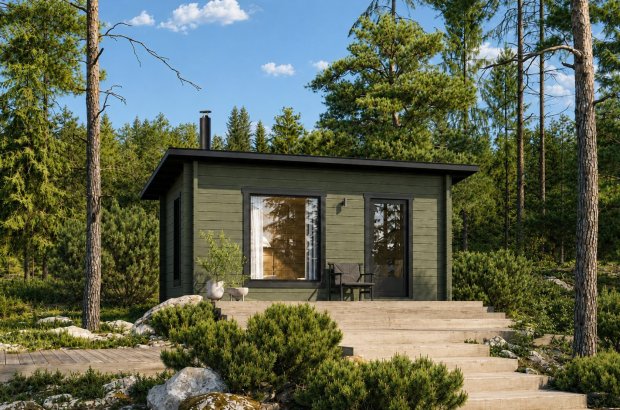
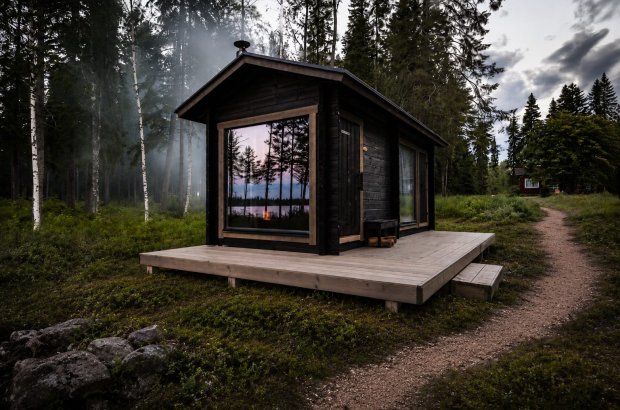
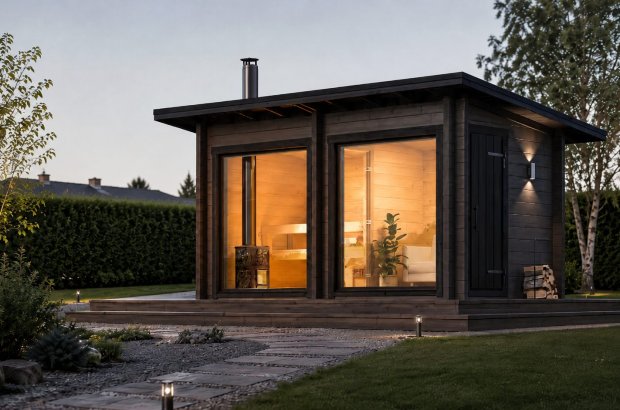
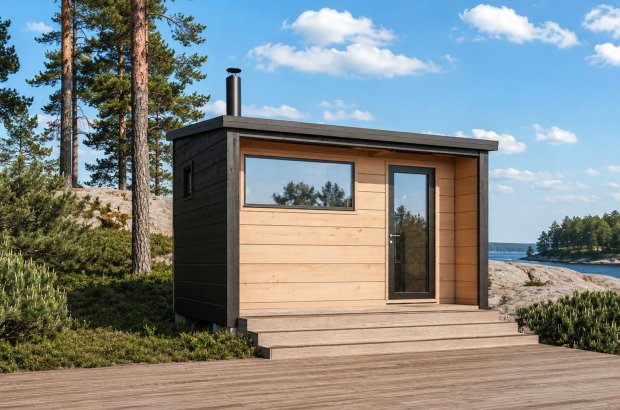
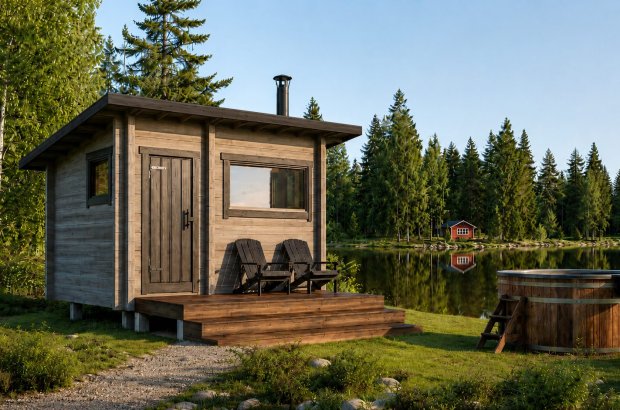
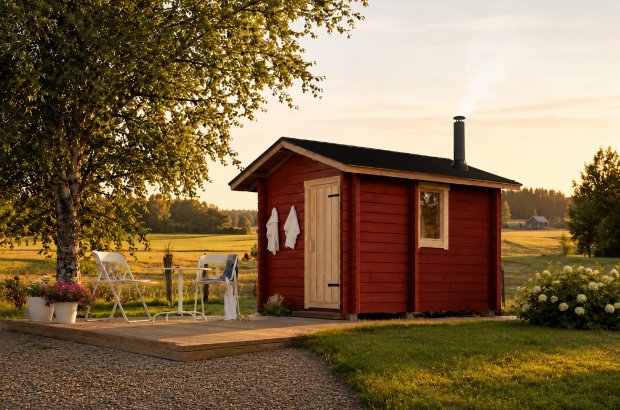
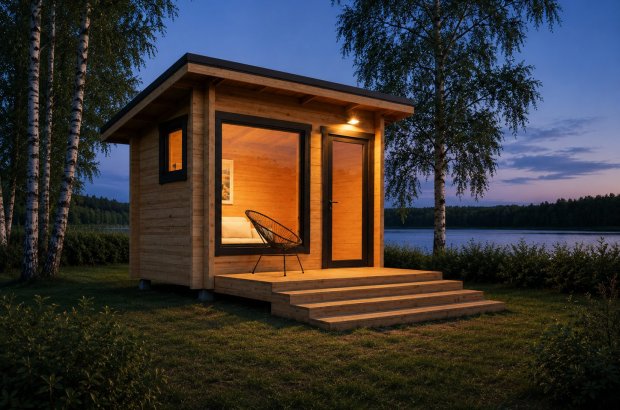
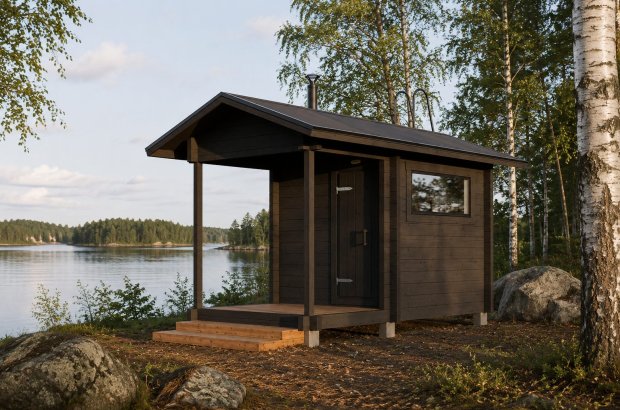
6 models, with floor areas ranging from 18 to 45 m².
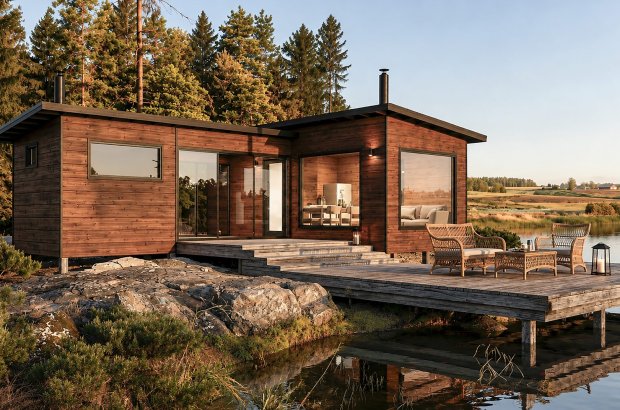
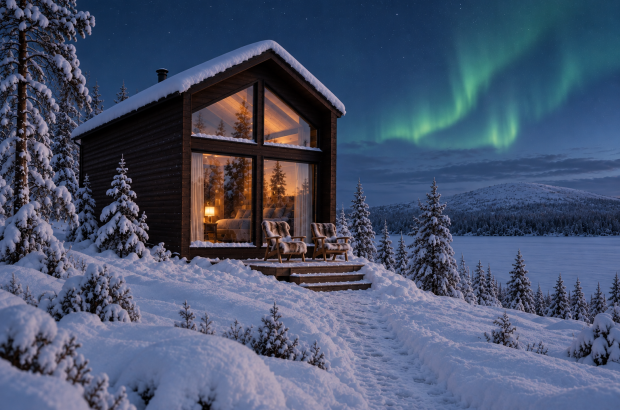
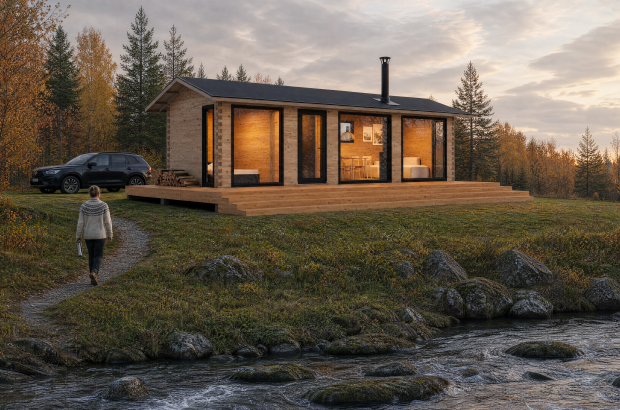
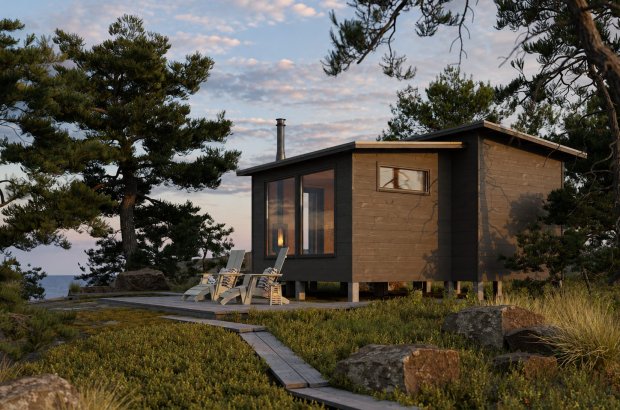
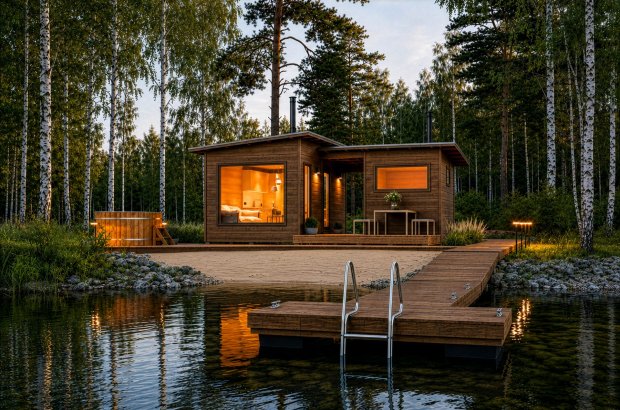
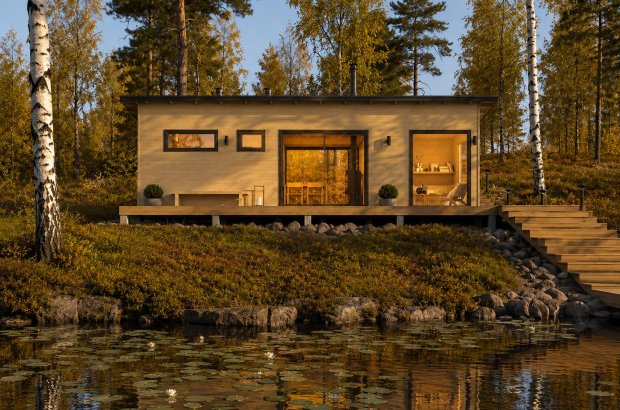
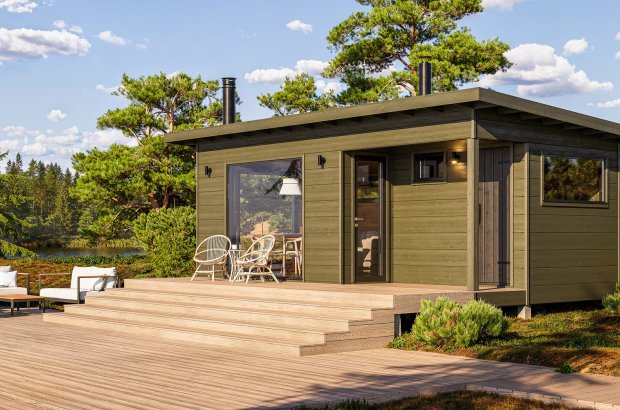
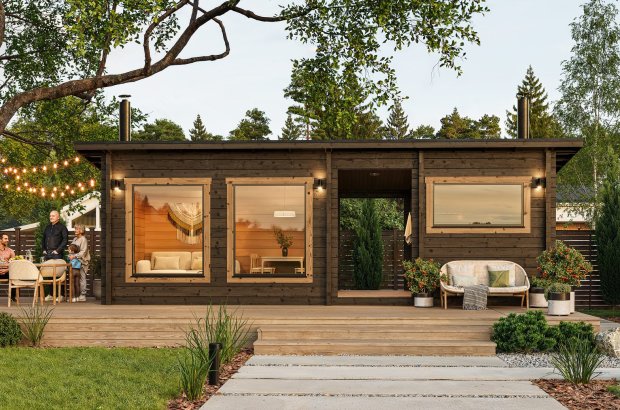
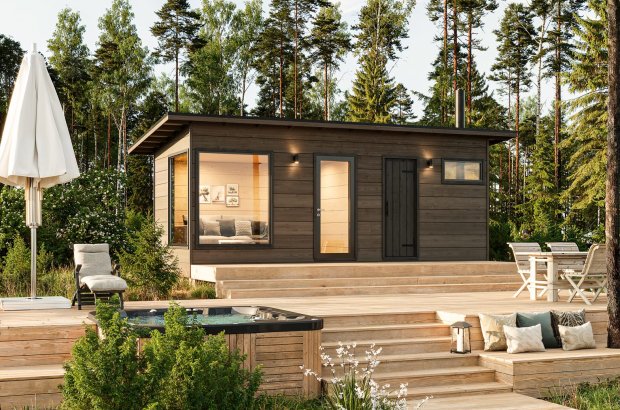
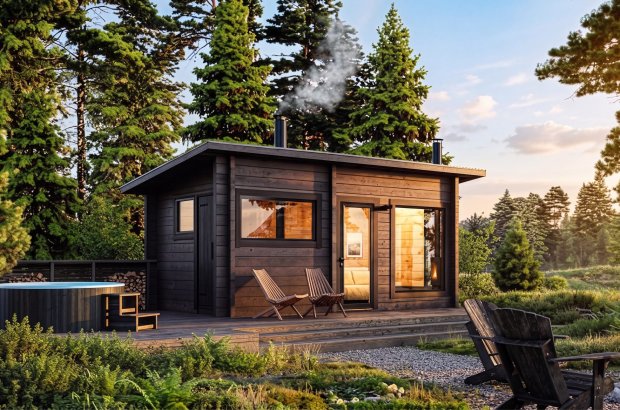
The Haka collection is built around the natural connection between the sauna, the cabin, and the outdoor space. A covered connecting veranda brings the different spaces together and makes moving between them part of the cabin’s atmosphere. The veranda offers a sheltered spot to cool off after the sauna, pause to listen to the rain, or move peacefully from one space to another. It brings a sense of airiness to the building while allowing each space its own tranquility. Clear architecture, a functional layout, and the warm atmosphere of log construction make Haka a timeless whole that is equally suited for lodging, sauna sessions, and leisurely relaxation.
6
2 cabins, 1 sauna house, 3 sauna cabins18–45 m²
from smallest to largest4
models under 30 m²6 models










































Leave your contact information, and we'll go over the designs together to see which one is right for your lot. The design consultation is free and comes with no obligation.
If the form doesn't load, you can also open it here.
Would you like to browse at your leisure first? Order a catalog