Collection

Vuolu

7 models, floor areas 29–73 m².

Vuolu Collection

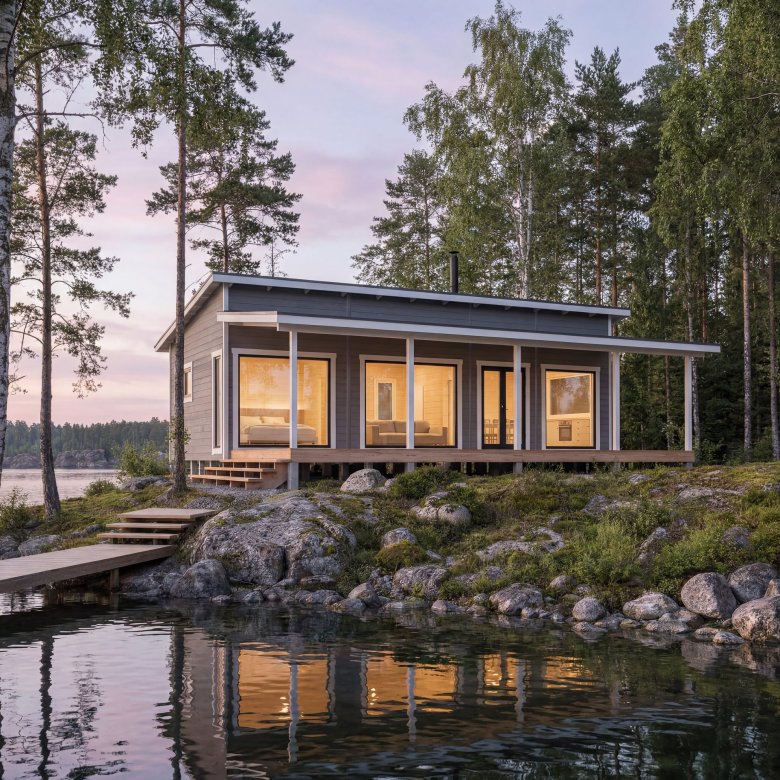
A Spacious Cabin for Relaxing Leisure Time

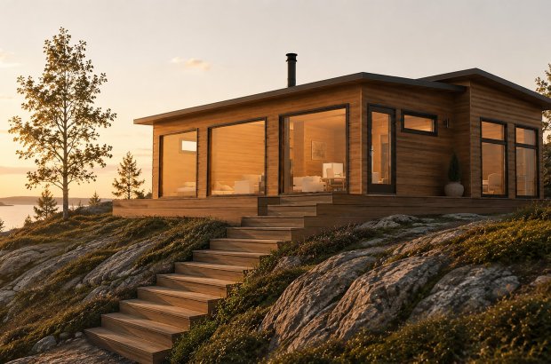
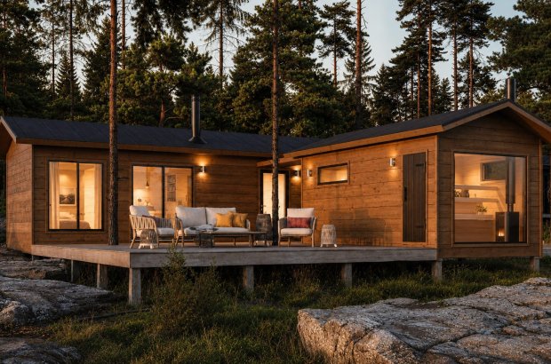
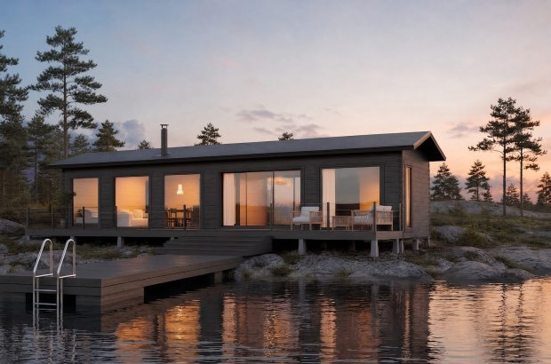
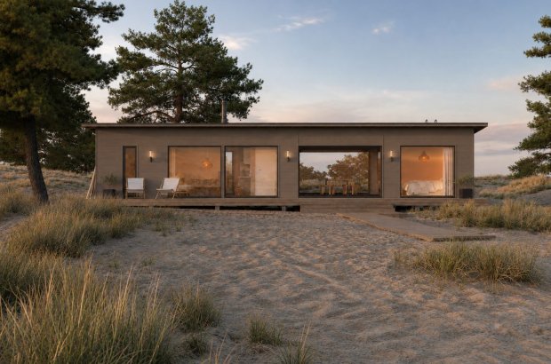
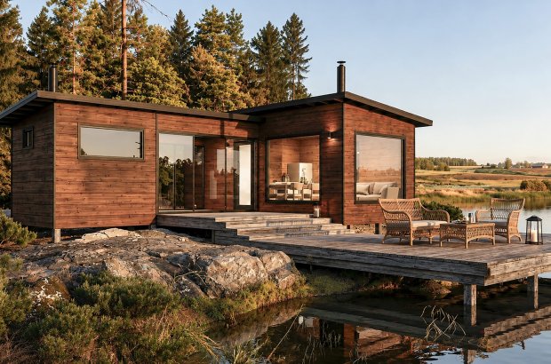
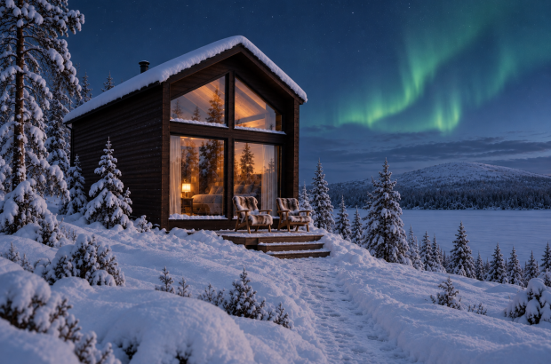
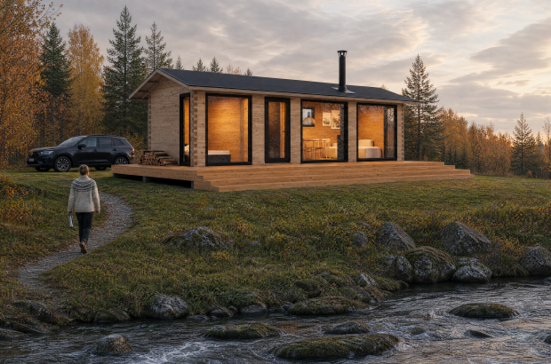
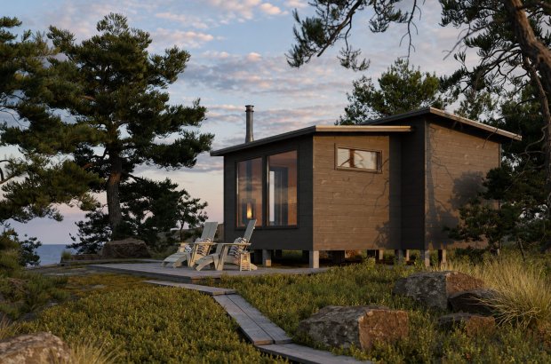
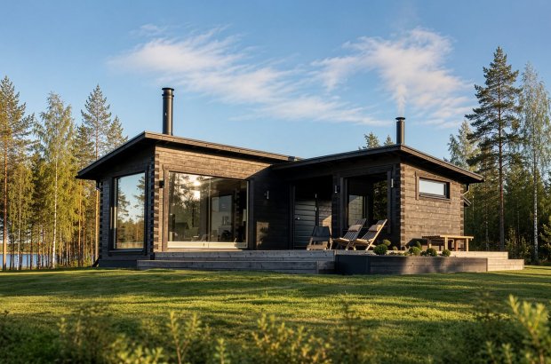
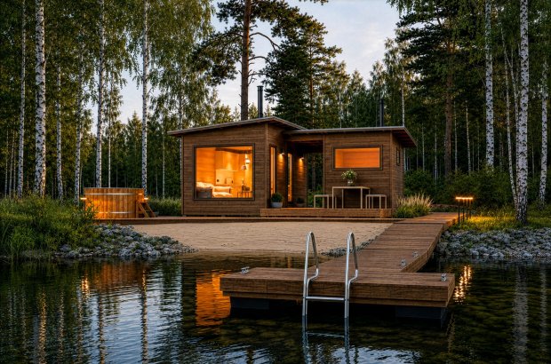
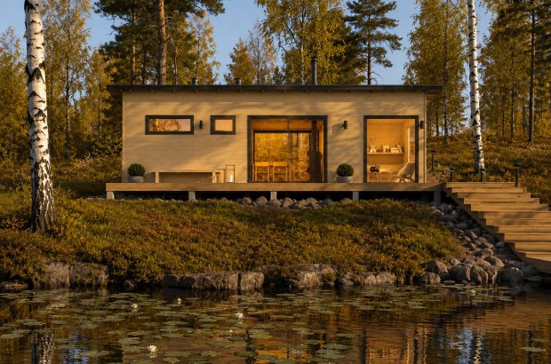
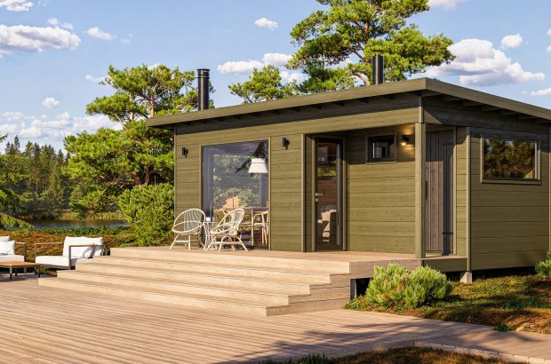
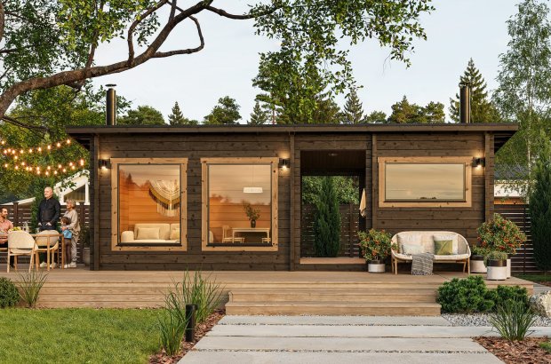
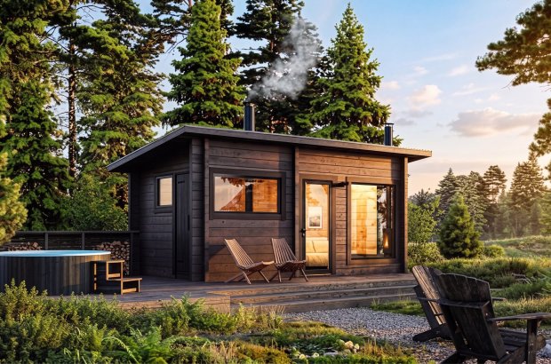
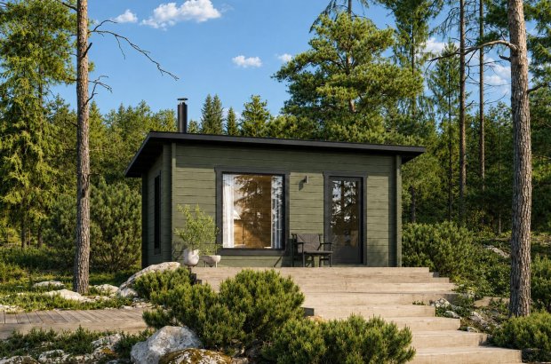
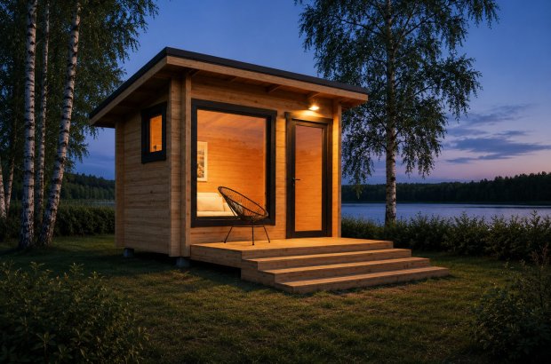
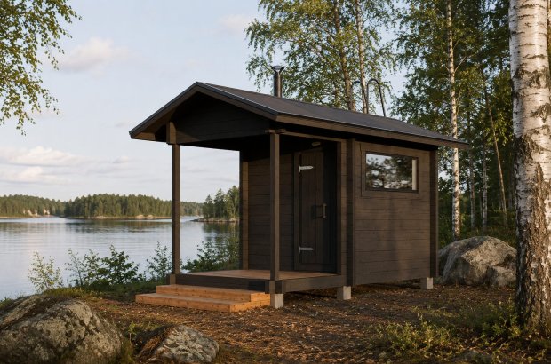
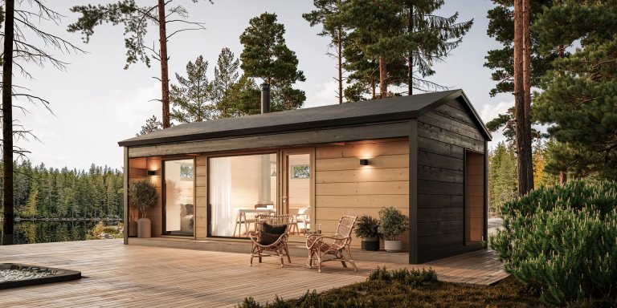
The Vuolu collection combines open space and a well-thought-out floor plan into a calm, harmonious whole. The result is a cabin where light, spaciousness and functionality are naturally in balance. The clear division of spaces brings unity to the cabin and makes everyday life easy. Living, sleeping and leisure amenities come together in a way where everything you need is naturally in its place. The collection’s clean lines leave room for the natural beauty of the logs and create a peaceful, refined atmosphere in the cabin. Vuolu suits cabin owners who value space, practical solutions and effortless leisure time.

Models

6

6 cabins
Floor Area

29–73 m²

from smallest to largest
Permit-free

1

models under 30 m²

Models in the Vuolu collection

6 models

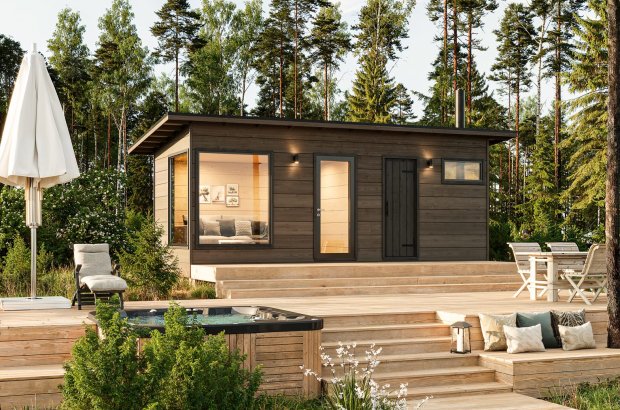
Salvos Vaarna 91 log cabin by the lakeVaarna 91 Floor Plan

Vaarna 91

3 bedrooms + living room with kitchen + bathroom + WC + decks
Floor area: 91 m2
Total area: 134 m2
Salvos Vaarna 90 log cabin in the fallVaarna 90 Floor Plan

Vaarna 90

3 bedrooms + living room with kitchen + bathroom + glazed deck
Floor area: 90 m2
Total area: 107 m2
Salvos Vaarna 82 log cabin in winterVaarna 82 Floor Plan

Vaarna 82

3 bedrooms + living room with kitchen + bathroom + decks
Floor area: 82 m2
Total area: 115 m2
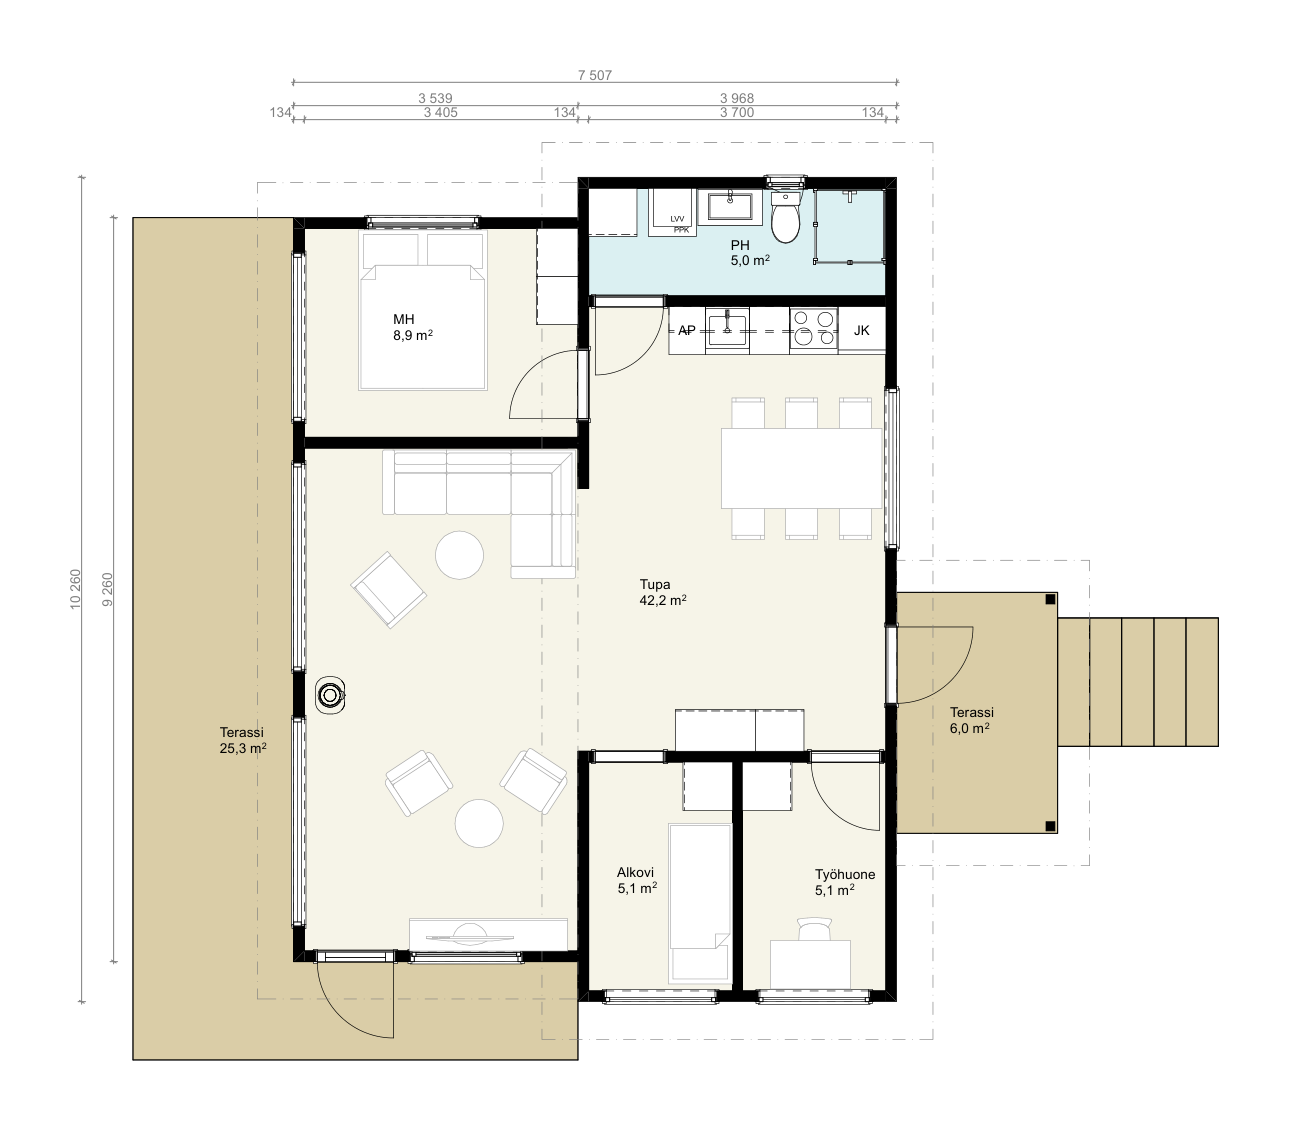
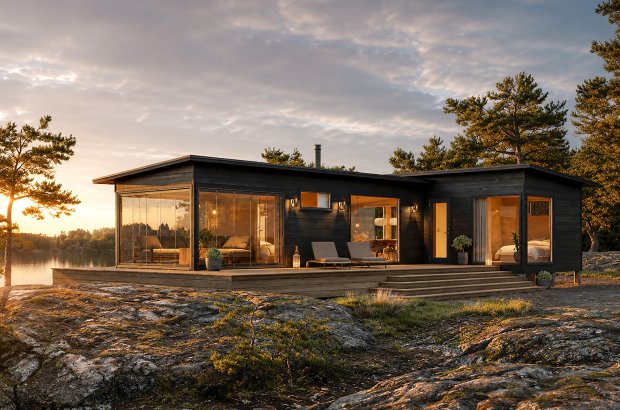
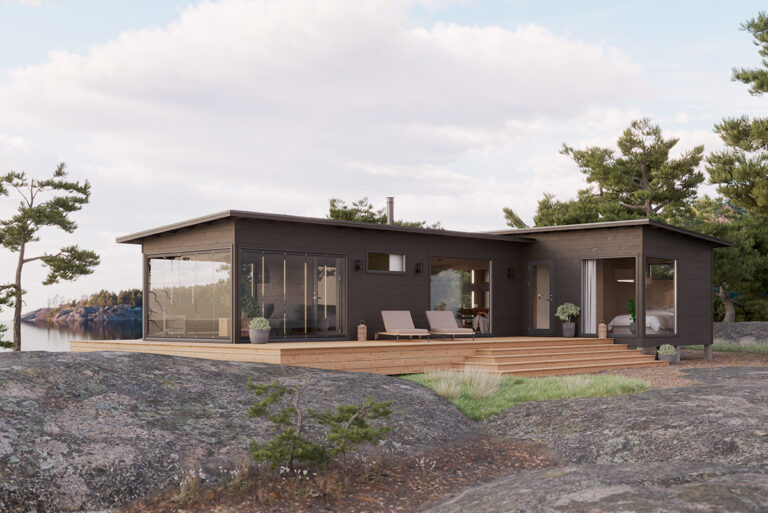
Salvos Vuolu Cabin 73, evening shot on the rocksVuolu Cabin 73 Floor Plan 2026

Vuolu Cabin 73

1 bedroom + 2 alcoves + living room with kitchen + bathroom
Floor area: 73 m2
Total area: 73 m2
Salvos Vaarna 63 log cabinVaarna 63 Floor Plan

Vaarna 63

2 bedrooms + living room with kitchen + bathroom + entryway + decks
Floor area: 63 m2
Total area: 63 m2

Luppo 57

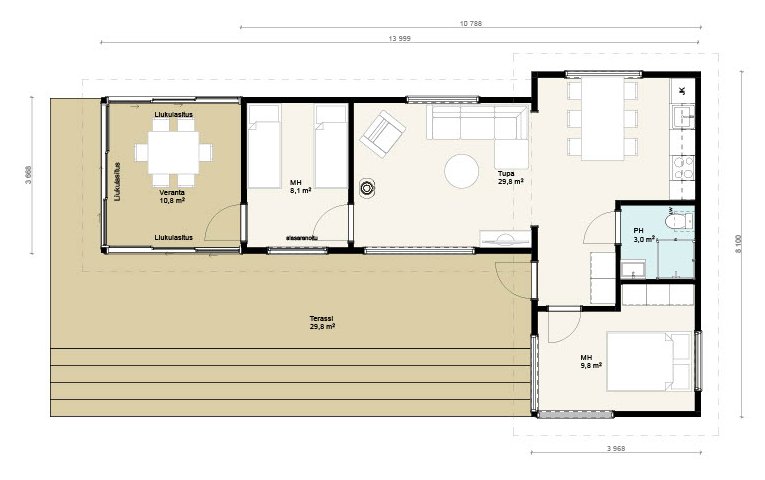
2 bedrooms + bathroom + living room with kitchen + veranda
Floor area: 57 m2
Total area: 69 m2
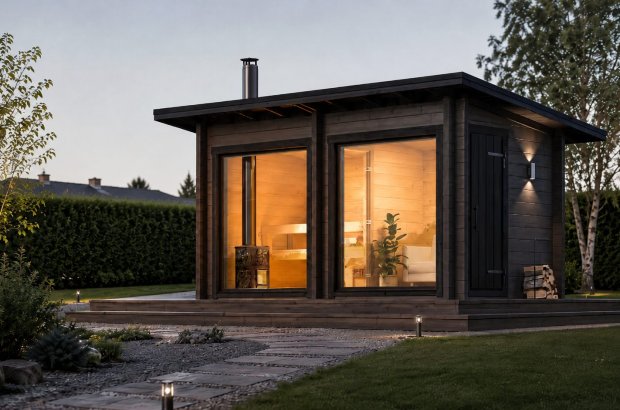
Salvos Luppo Sauna Cabin 52, EveningLuppo Sauna Cabin 52 Floor Plan 2026

Luppo Sauna Cabin 52

L-shaped model with a gabled roof
Floor area: 52 m2
Total area: 52 m2
Vuolu 52 log cabin in the archipelagoVuolu 52 Floor Plan

Vuolu 52

bedroom + living room with kitchen + bathroom + sauna + decks
Floor area: 52 m2
Total area: 59 m2
Dark gray Salvos Vaarna 50 log cabin with a glazed veranda on a rocky slope (3D rendering)Floor plan of the Salvos Vaarna 50 log villa: two bedrooms, a living room with kitchen, and two decks

Vaarna Cabin 50

2 bedrooms + living room with kitchen + bathroom
Floor area: 50 m2
Total area: 68 m2
Vuolu 50A display model in winterVuolu 50A Floor Plan

Vuolu 50A

2 bedrooms + living room with kitchen + bathroom + sauna + deck
Floor area: 50 m2
Total area: 53 m2
Vuolu 50B Log Cabin in the FallVuolu 50B Floor Plan

Vuolu 50B

2 bedrooms + living room with kitchen + bathroom + sauna + deck
Floor area: 50 m2
Total area: 50 m2
Salvos Haka 45, horizontalHaka 45 Floor Plan

Haka 45

2 bedrooms + living room with kitchen + bathroom + glazed veranda + deck
Floor area: 45 m2
Total area: 58 m2
Salvos Vaarna 45 log cabin in the archipelagoVaarna 45 Floor Plan

Vaarna 45

bedroom + living room with kitchen + bathroom + decks
Floor area: 45 m2
Total area: 45 m2
Salvos Haka Cabin 44A, exterior viewHaka Cabin 44A Floor Plan 2026

Haka Cabin 44A

bedroom + living room with kitchen + bathroom + veranda
Floor area: 44 m2
Total area: 56 m2
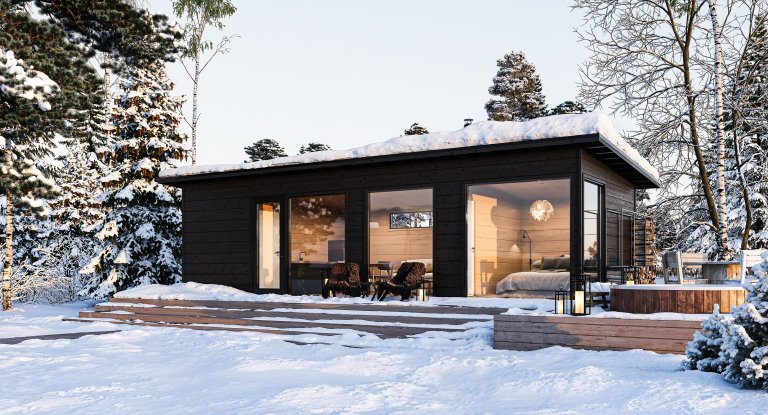
Salvos Luppo sauna cabin made of light-colored logs in a snowy pine forest, with smoke rising from the chimneyFloor plan of the Salvos Luppo log cabin with a living room, washroom, separate room, sauna, and deck

Luppo Sauna Cabin 43

1 room + living room with kitchen + bathroom + sauna + entryway
Floor area: 43 m2
Total area: 43 m2
Black Salvos Veisto 41 log cabin in a snowy winter landscape, with a hot tub on the deck (3D rendering)Floor plan of the Salvos Veisto 41 log cabin: bedroom, sauna, living room, and deck

Veisto Cabin 41

1 room + living room with kitchen + bathroom + sauna
Floor area: 41 m2
Total area: 41 m2
Dark red Salvos Veisto 38 log cabin in an autumn garden, with a pergola and hanging swings (3D rendering)Floor plan of the Salvos Veisto 38 log cabin: bedroom, alcove, living room, and deck

Veisto Cabin 38

Bedroom + bathroom + alcove + living room
Floor area: 38 m2
Total area: 38 m2
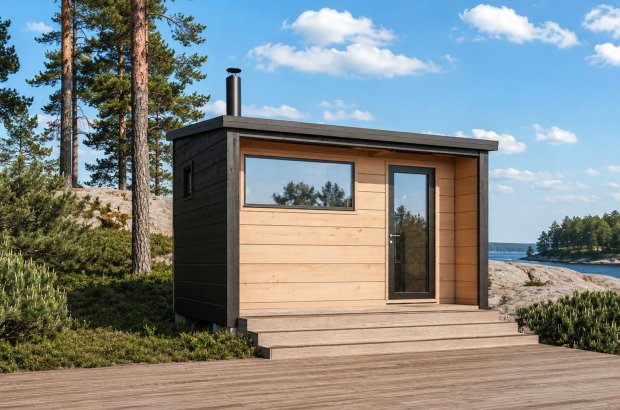
Salvos Luppo Sauna Cabin 32, Evening, RocksLuppo Sauna Cabin 32 Floor Plan 2026

Luppo Sauna Cabin 32

Sauna cabin with a connecting veranda
Floor area: 32 m2
Total area: 41 m2
Nuuksio 30 log cabin in the forestNuuksio 30 Floor Plan

Nuuksio 30

bedroom + living room with kitchen + bathroom + decks
Floor area: 30 m2
Total area: 38 m2

Interested in the Vuolu collection?

Leave your contact information, and we'll go over the designs together to see which one is right for your lot. The design consultation is free and comes with no obligation.

If the form doesn't load, you can also open it here.

Would you like to browse at your leisure first? Order a catalog
Salvos has been making Finns’ log home dreams come true since 2010. With uncompromising quality and service that genuinely meets our customers’ needs, we have ensured that we have, according to research, the most satisfied customers in Finland.

Follow us