Collection

Salvos Favorites

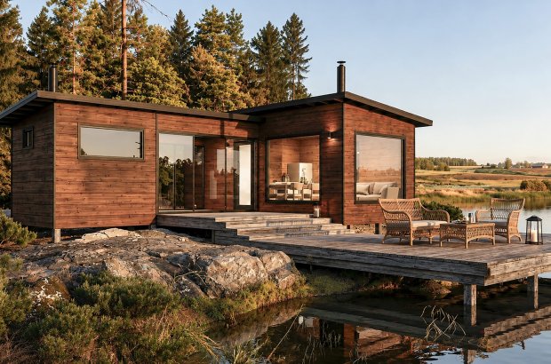
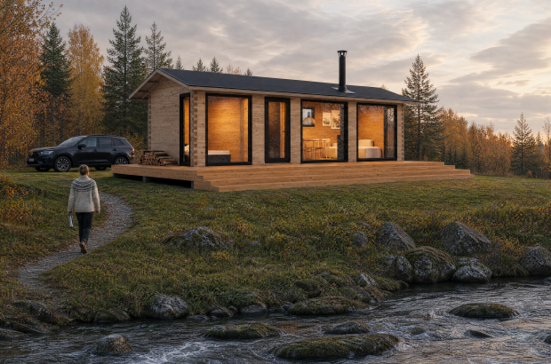
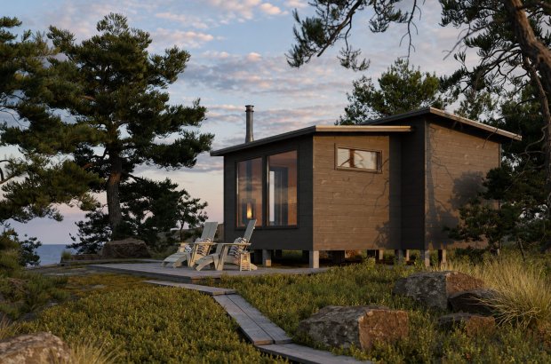
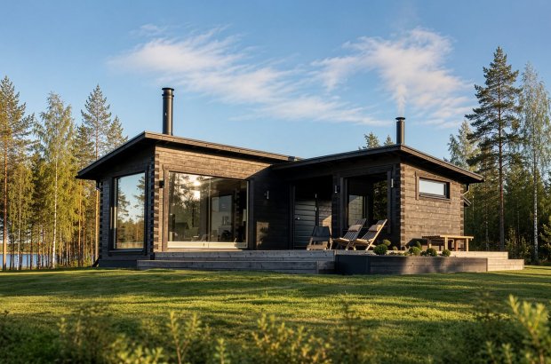
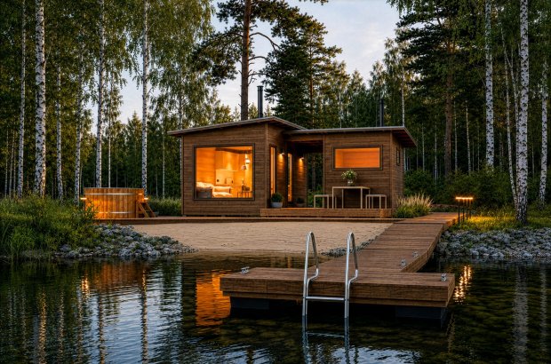
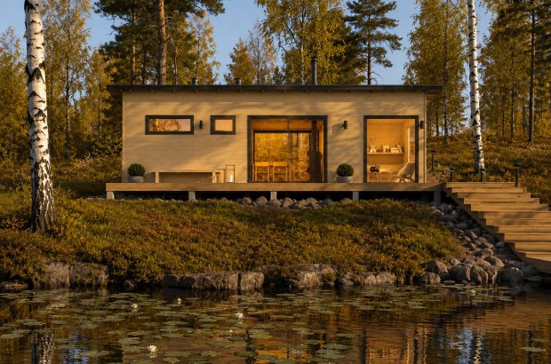
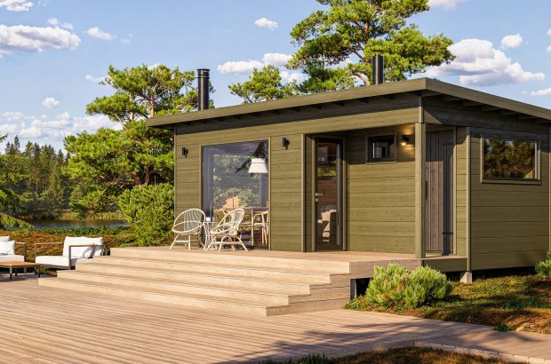
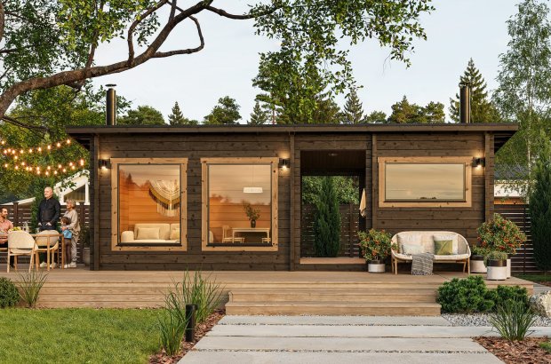
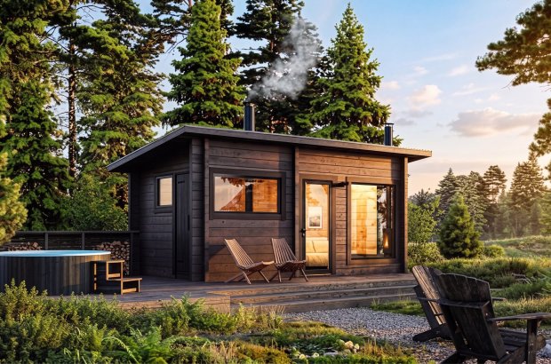
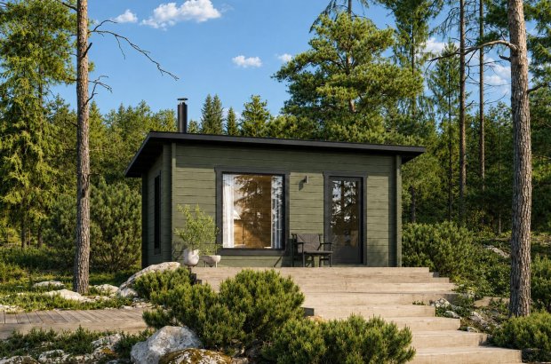
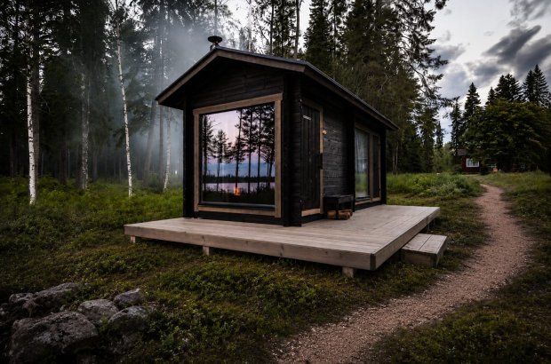
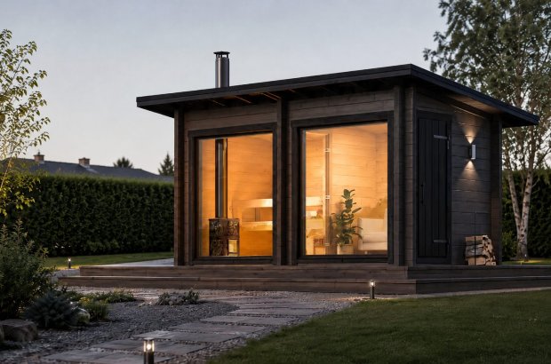
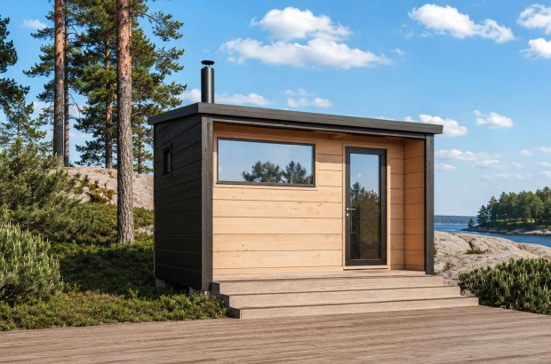
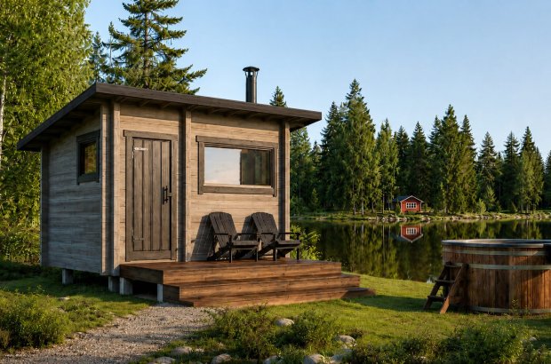
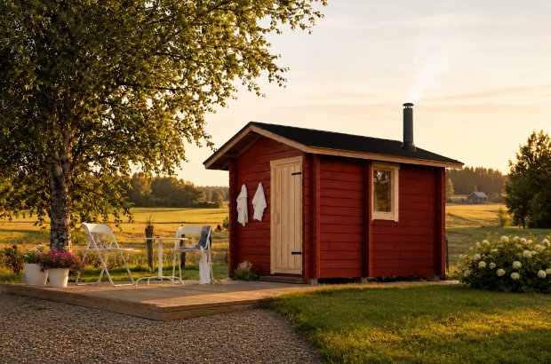
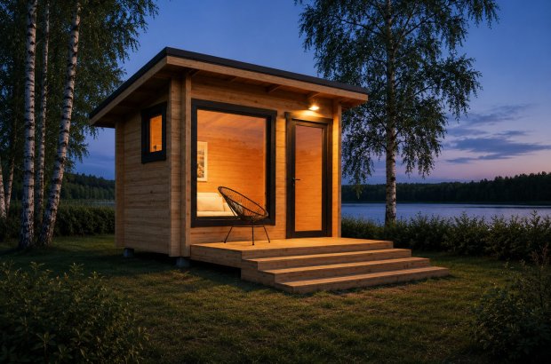
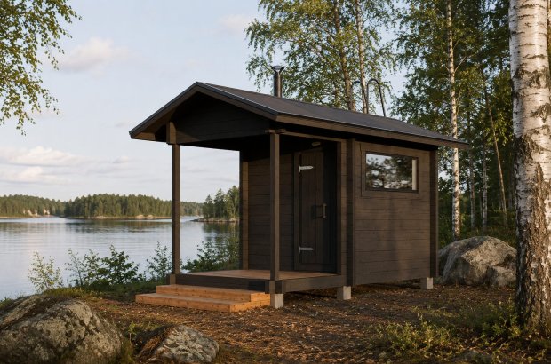
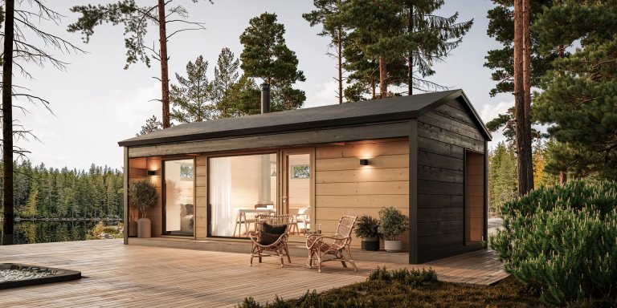
The most popular garden sheds, with floor areas ranging from 6 to 20 m². Available with or without electrical hookups.

Favorite Collection

The Most Popular Models, Pre-Designed

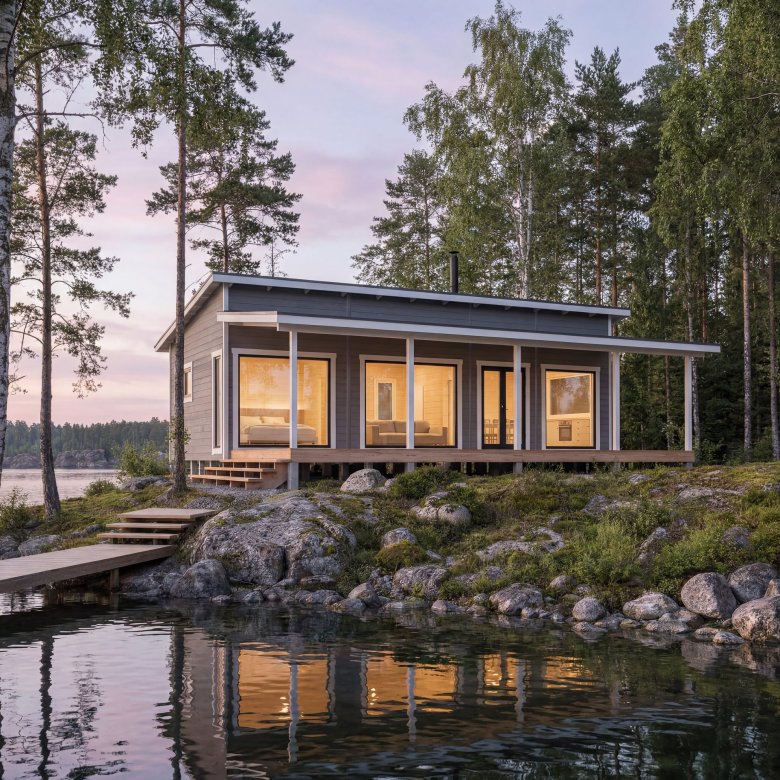
Salvos The "Favorites" collection brings together the most sought-after outdoor structures—a selection of pre-designed buildings that combine the most popular features, a wide range of material options, and competitive pricing.

The Suosikki collection includes 9 different types of garden buildings, each available in left- or right-handed configurations. You can choose a building with or without electrical wiring. Standard electrical features include outlets, ceiling light fixtures, and outdoor lights, and battery-powered heating is also available as an optional extra.

Although the structural designs of the Suosikki models are pre-designed, there are many ways to customize the building’s appearance. From Salvos ’s extensive selection of surface materials, you can choose your preferred interior and exterior colors, roofing and flooring materials, and the color of the window frames. For sauna models, you can also select benches, as well as floor and ceiling materials, from the Salvos collection.

The size, log construction, corner type, roof style, and window and door openings of our popular models are pre-designed. This enables smooth and efficient production at our Pyhäntä factory and ensures a high-quality, proven design.

Salvos The "Favorites" are a cost-effective and hassle-free choice that combines ready-made solutions with the opportunity to customize the building's appearance according to your own preferences.

Models

9

3 outdoor saunas, 3 sauna rooms, 3 storage sheds
Floor Area

6–20 m²

from smallest to largest
Exempt from Licensing

9

models under 30 m²

Items from the "Favorites" Collection

9 models

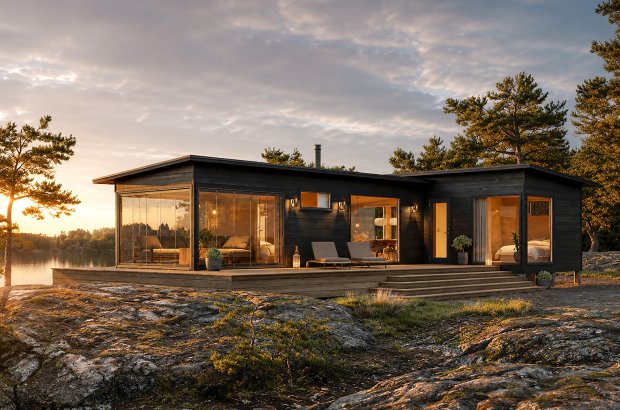
Salvos Vaarna 91 log cabins by the lakeVaarna 91 Floor Plan
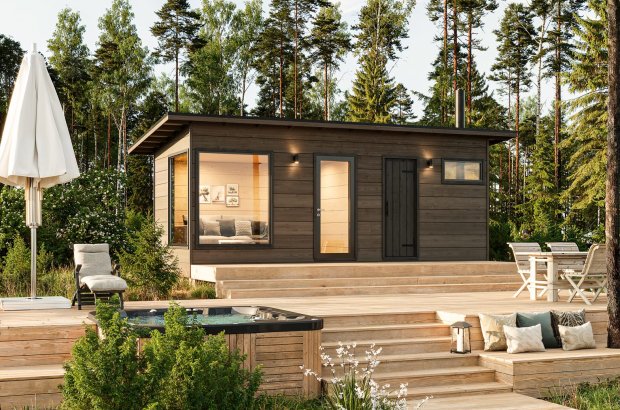
Vaarna 91

3 bedrooms + living room + kitchen + bathroom + toilet + terraces
Floor area: 91 m2
Total area: 134 m2
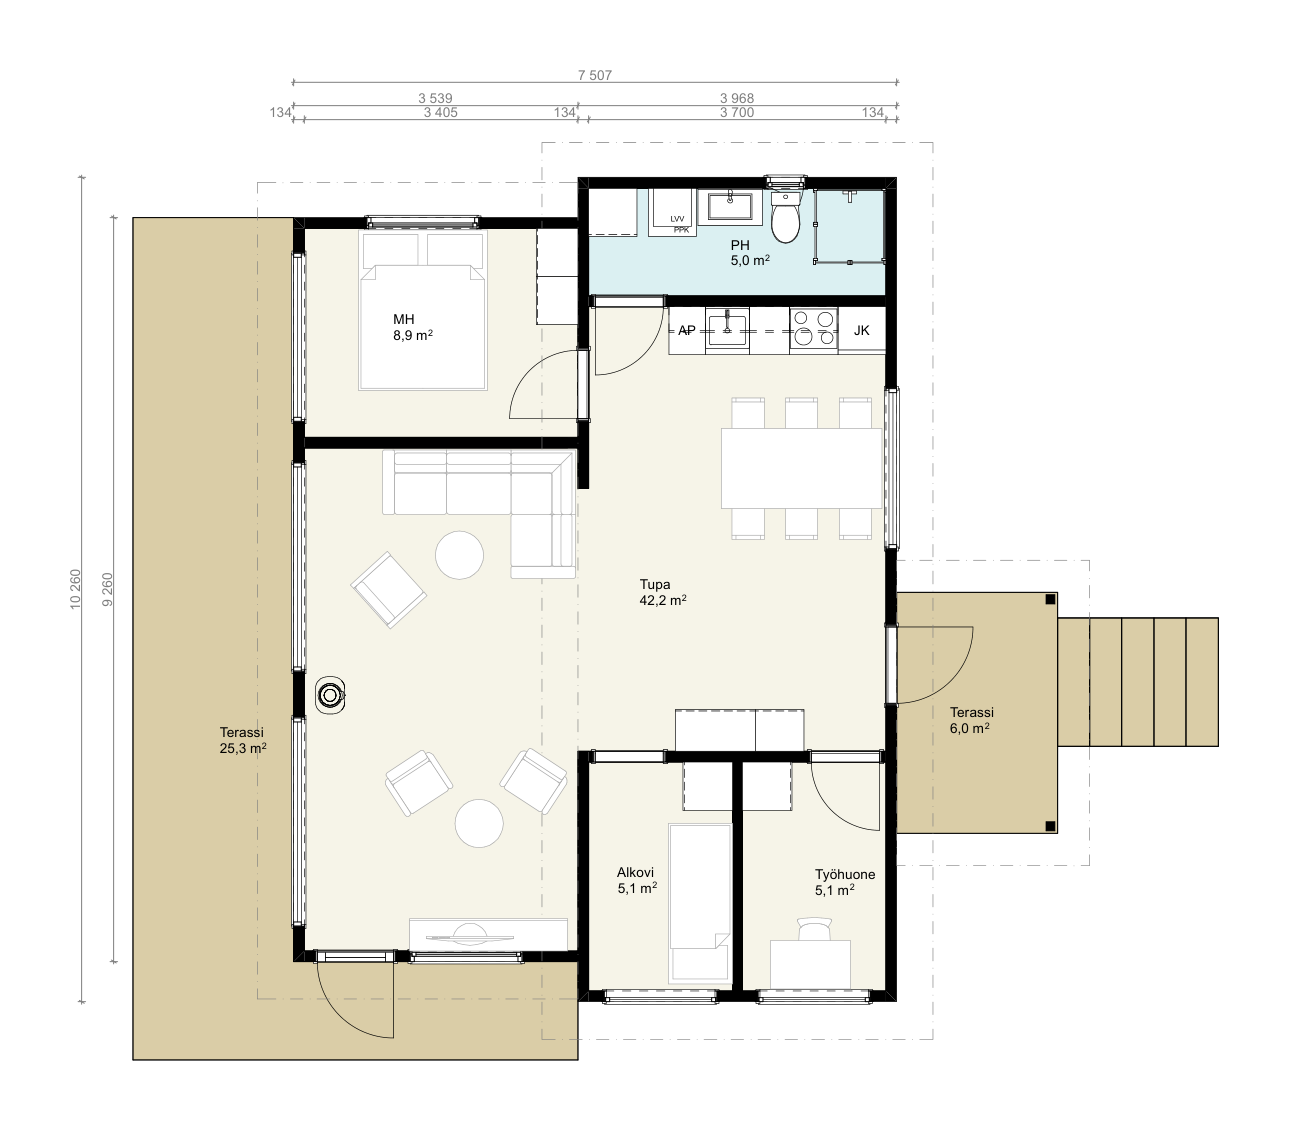
Salvos Vaarna A 90-log cabin in the fallVaarna 90 Floor Plan

Vaarna 90

3 bedrooms + living room + kitchen + bathroom + glass-enclosed terrace
Floor area: 90 m2
Total area: 107 m2
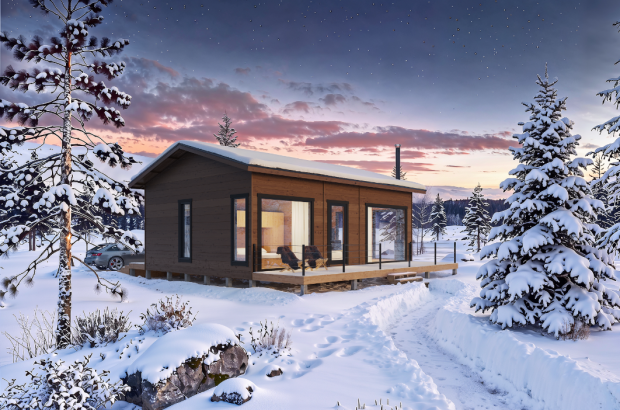
Salvos Vaarna 82 log cabins in winterVaarna 82 Floor Plan

Vaarna 82

3 bedrooms + living room + kitchen + bathrooms + terraces
Floor area: 82 m2
Total area: 115 m2
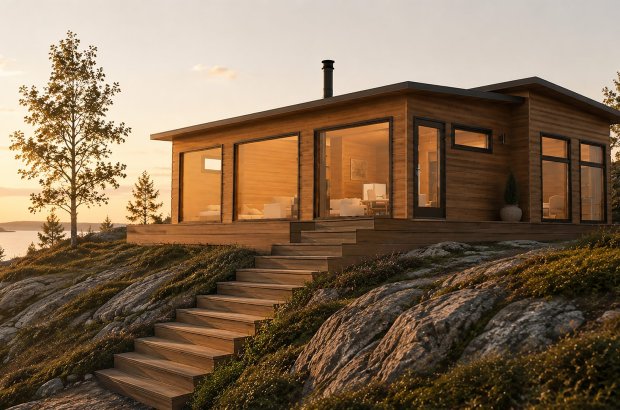
Salvos Vuolu Cabin 73, evening view from the cliffVuolu Mokki 73 Floor Plan 2026

Vuolu Cabin 73

1 bedroom + 2 alcoves + living room + bathroom
Floor area: 73 m2
Total area: 73 m2
Salvos Vaarna 63 log cabinsVaarna 63 Floor Plan

Vaarna 63

2 bedrooms + living room + kitchen + entryway + terraces
Floor area: 63 m2
Total area: 63 m2

Luppo 57

2 bedrooms + bathroom + utility room + porch
Floor area: 57 m2
Total area: 69 m2
Salvos Luppo Sauna Cabin 52, EveningLuppo Sauna Cabin 52 Floor Plan 2026

Luppo Sauna Cabin 52

L-shaped model with a gabled roof
Floor area: 52 m2
Total area: 52 m2
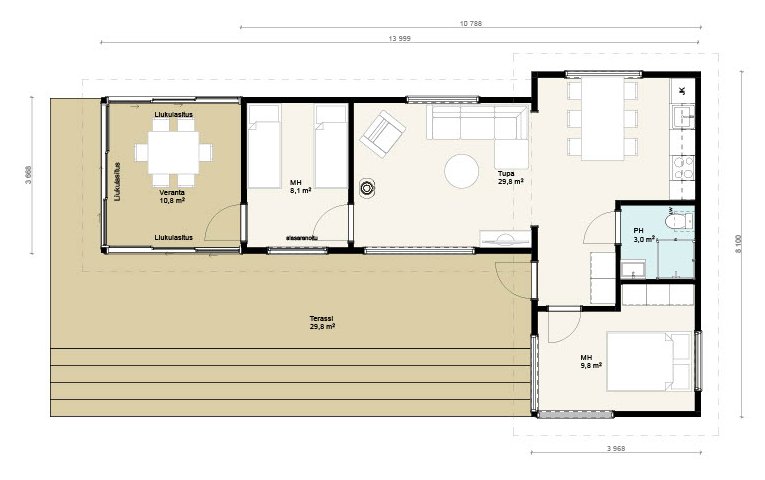
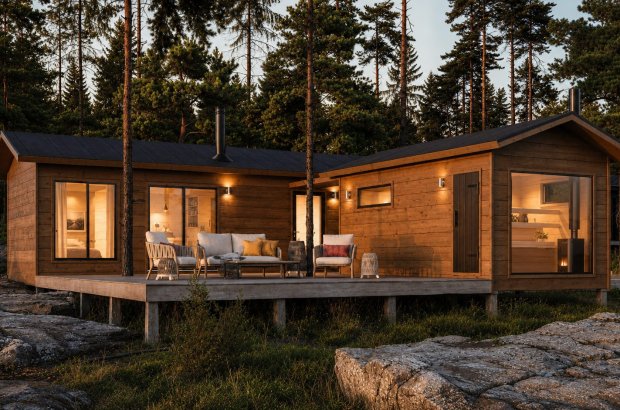
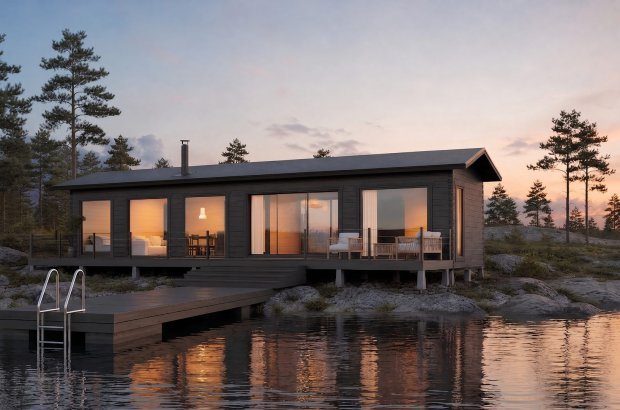
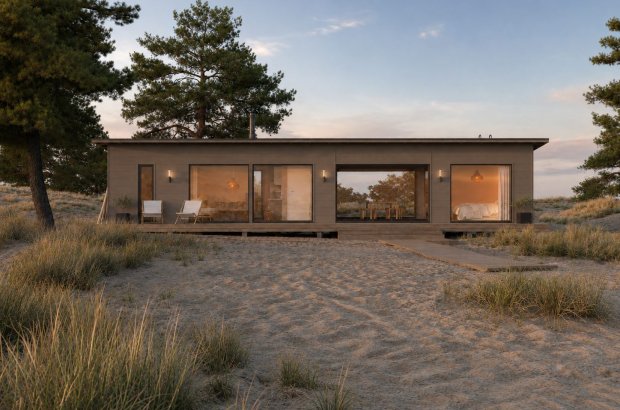
Vuolu 52 log cabins in the archipelagoVuolu 52 Floor Plan

Vuolu 52

bedroom + living room + kitchen + bathroom + storage + patios
Floor area: 52 m2
Total area: 59 m2
Vuolu 50A display model in winterVuolu 50A Floor Plan

Vuolu 50A

2 bedrooms + living room + kitchen + bathroom + storage room + terrace
Floor area: 50 m2
Total area: 53 m2
Vuolu 50B Log Cabin in the FallVuolu 50B Floor Plan

Vuolu 50B

2 bedrooms + living room + kitchen + bathroom + storage room + terrace
Floor area: 50 m2
Total area: 50 m2
Salvos Haka 45, horizontalHaka 45 Floor Plan

Haka 45

2 bedrooms + living room + kitchen + glass-enclosed porch + terrace
Floor area: 45 m2
Total area: 58 m2
Salvos Haka Cabin 44A, exterior viewHaka Mokki 44a Floor Plan 2026

Haka Cabin 44A

bedroom + living room + kitchen + porch
Floor area: 44 m2
Total area: 56 m2
Salvos Luppo-a sauna cabin made of light-colored logs in a snowy pine forest, with smoke rising from the chimneySalvos Luppo - Floor plan of a log cabin with a living room, bathroom, separate room, sauna, and deck

Luppo Sauna Cabin 43

1 bedroom + utility room + bathroom + living room + hallway
Floor area: 43 m2
Total area: 43 m2
Dark red Salvos Veisto  38 - log cabin in an autumn garden, with a pergola and hanging swings (3D rendering)Salvos Veisto Floor plan of a 38 log cabin: bedroom, alcove, living room, and deck

Veisto Cabin 38

Bedroom + bathroom + alcove + living room
Floor area: 38 m2
Total area: 38 m2
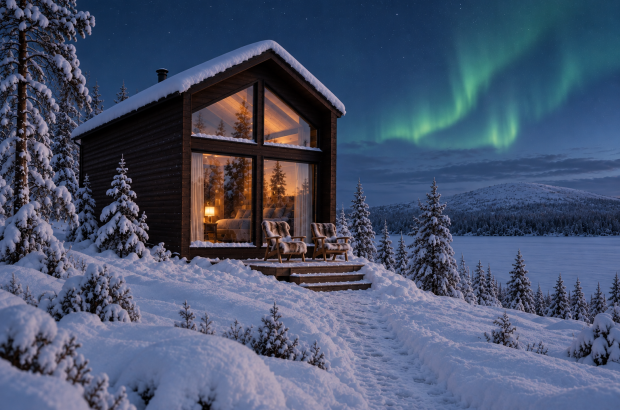
Salvos  's "Pallas 37" illuminated vacation cabin beneath the Northern Lights in a wintry fell landscape (3D rendering)Salvos Pallas Floor plan of a 37 log cabin with a spacious living room and a sleeping area with a skylight

Pallas 37

1 bedroom + living room + bathroom + entryway
Floor area: 37 m2
Total area: 37 m2
Salvos Luppo Sauna Cabin 32, Evening, RocksLuppo Sauna Cabin 32 Floor Plan 2026

Luppo Sauna Cabin 32

Sauna cabin with a covered porch
Floor area: 32 m2
Total area: 41 m2
Nuuksio 30 log cabins in the forestNuuksio 30 Floor Plan

Nuuksio 30

living room + kitchen + bathroom + patios
Floor area: 30 m2
Total area: 38 m2

Are you interested in the favorites at Salvos ?

Leave your contact information, and we'll go over the designs together to see which one is right for your lot. The design consultation is free and comes with no obligation.

If the form doesn't load, you can also open it here.

Would you like to browse at your leisure first? Order a catalog
Other Collections

Salvos has been making Finns’ log home dreams come true since 2010. With uncompromising quality and service that genuinely meets our customers’ needs, we have ensured that we have, according to research, the most satisfied customers in Finland.

Follow us